01
Lay out the panels
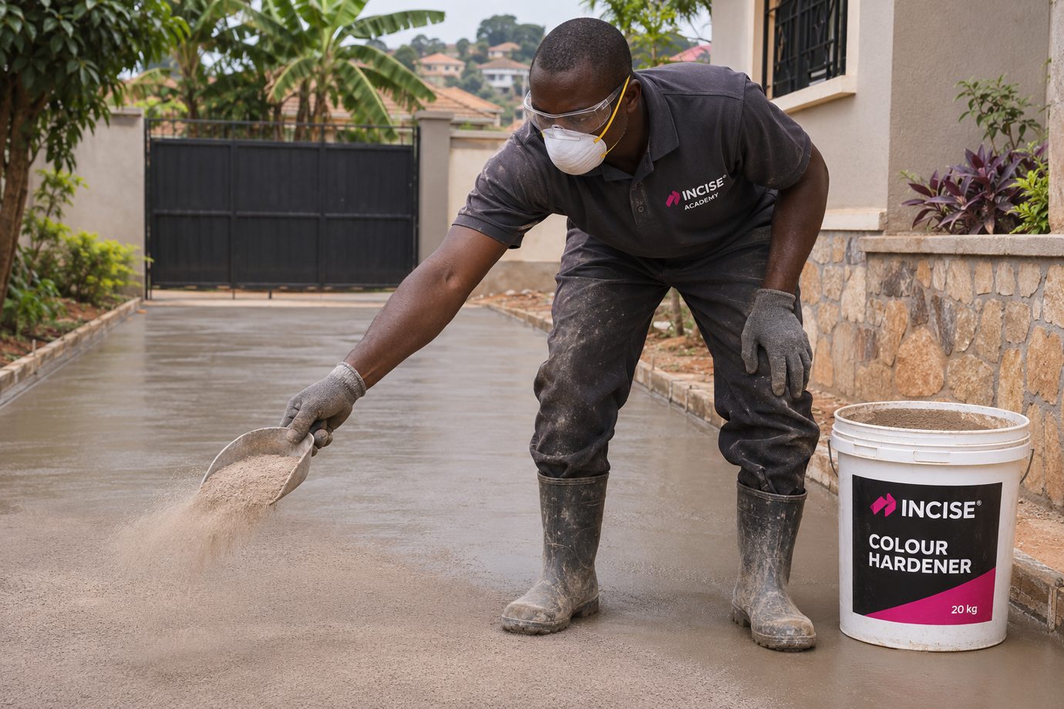
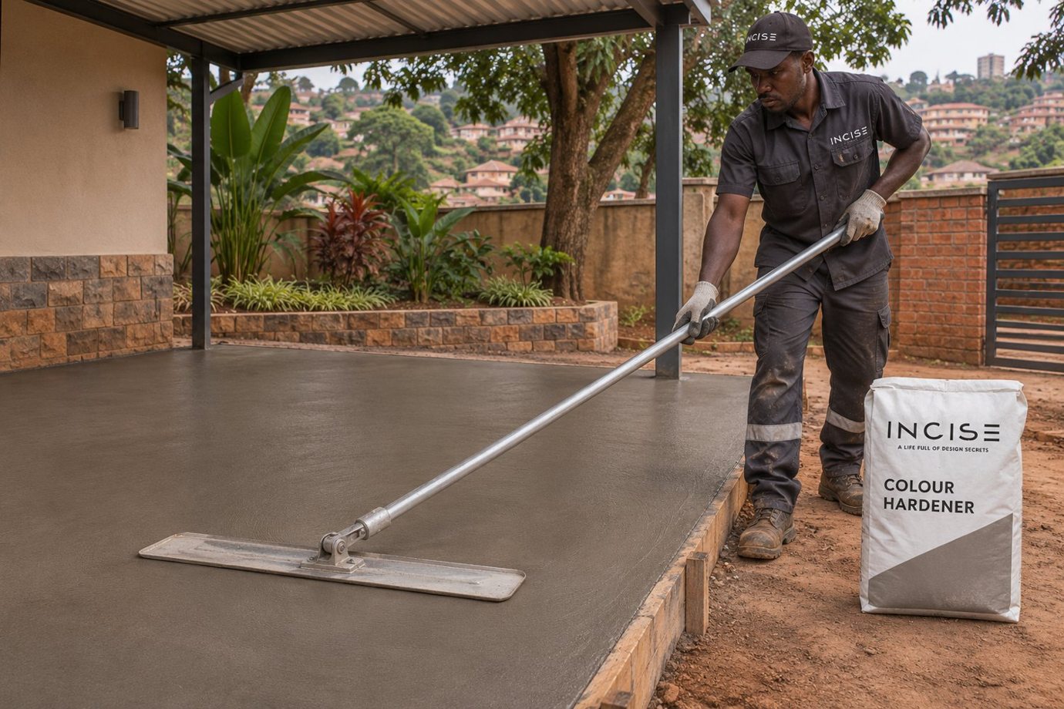
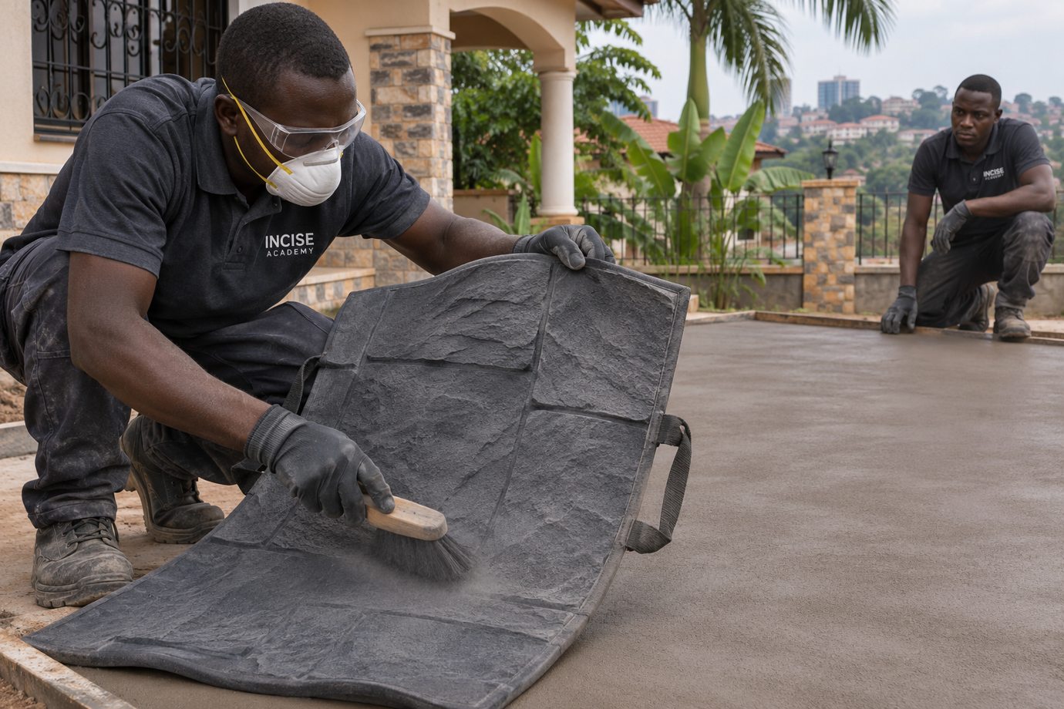
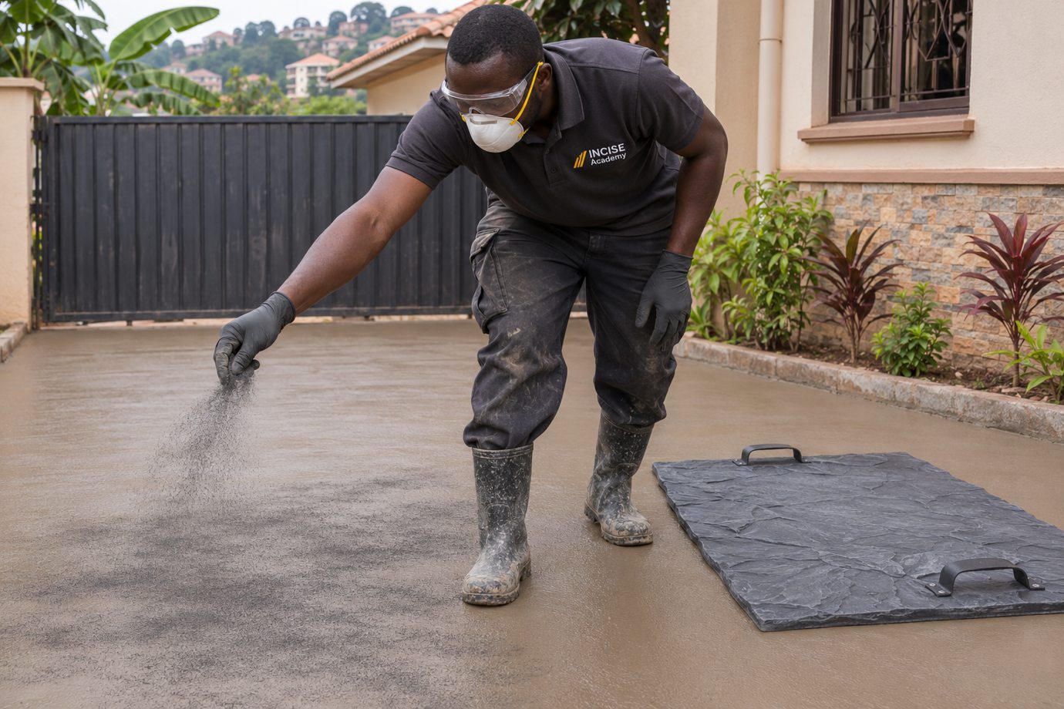
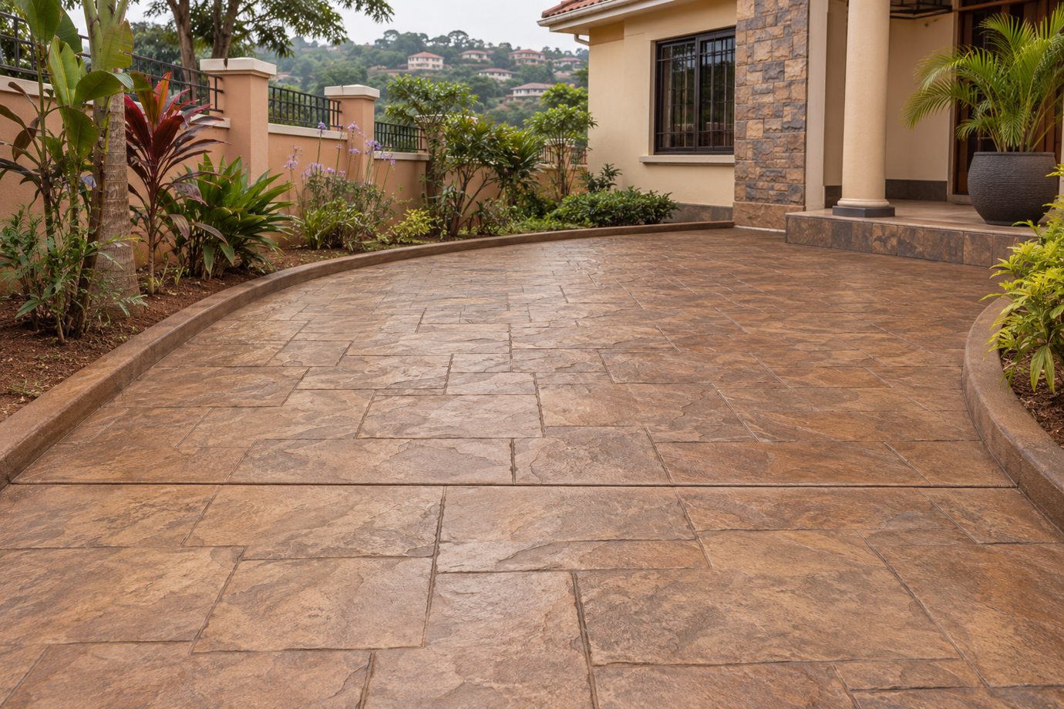
Set out the pour sequence, falls, borders, pattern direction and joint lines on one drawing. Size each pour to what the crew can cast, colour and stamp while workable. Dry-lay mats across a boundary to check how the next panel will start.
Application detail
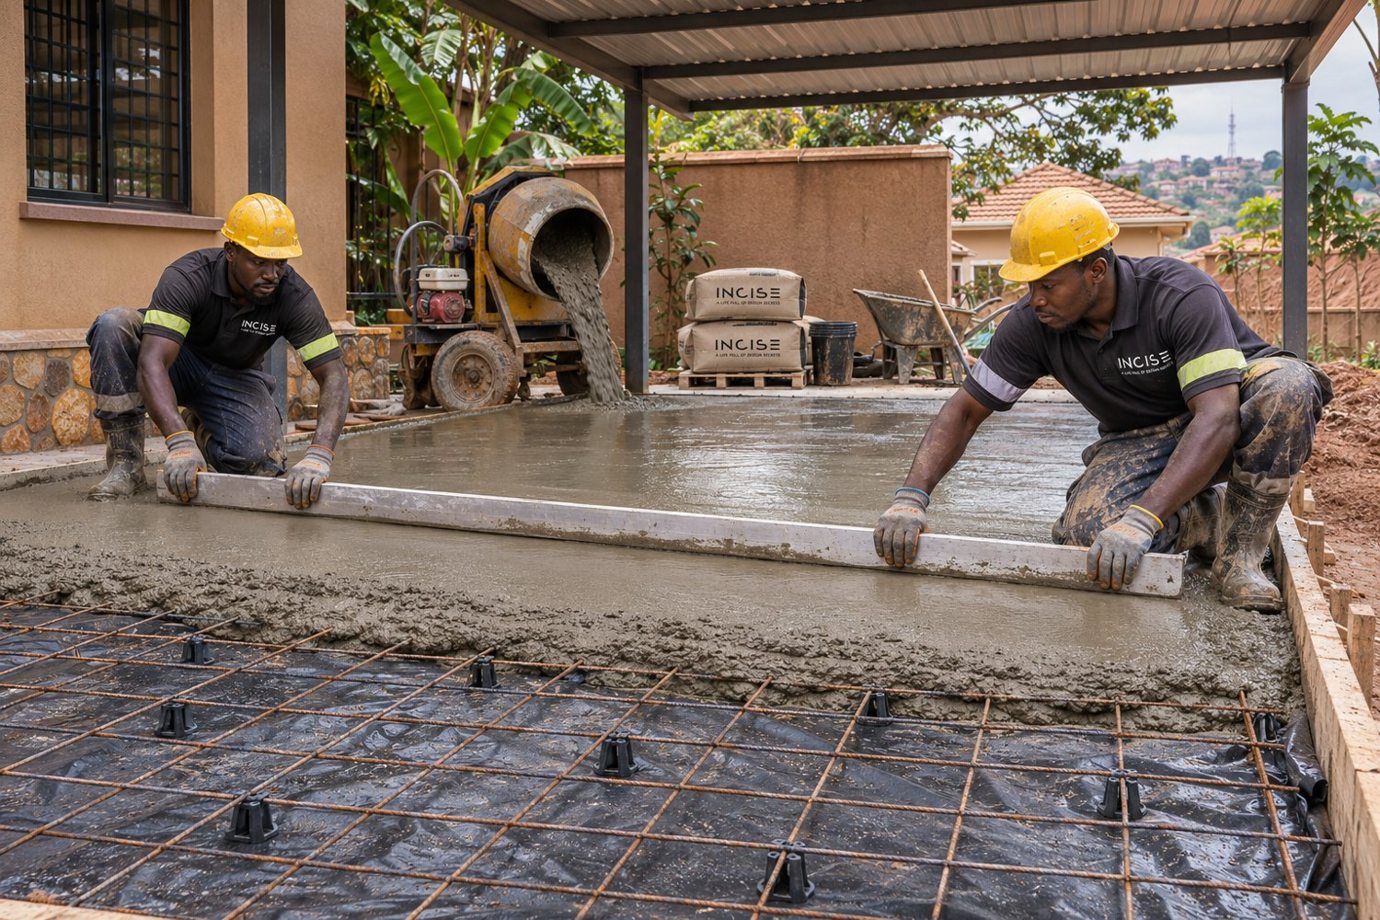
Prepare the supporting base, membrane, forms and supported reinforcement to the slab design. Agree construction stops and isolation details with the designer. Approve a sample showing base colour, release tone, texture and sealed sheen.
Site check: Panel boundaries, drainage and the joint plan are marked before concrete arrives.